Egerton Crescent
Kensington SW3
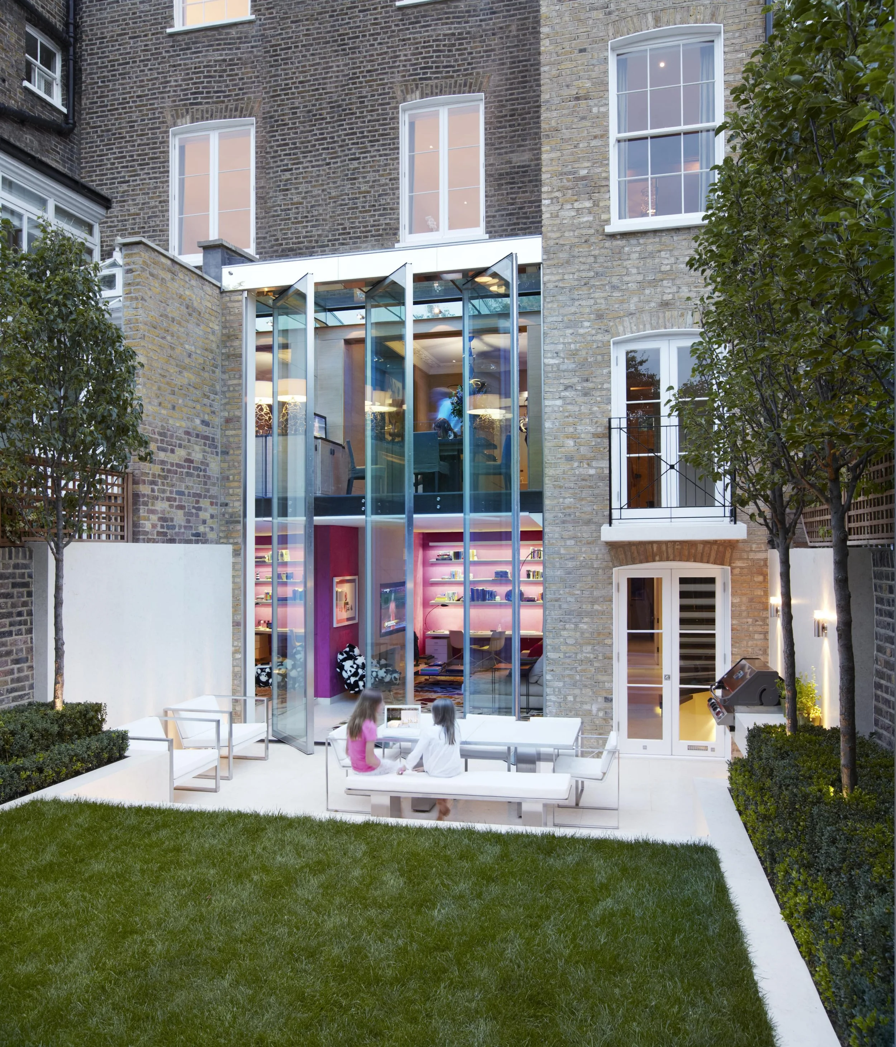
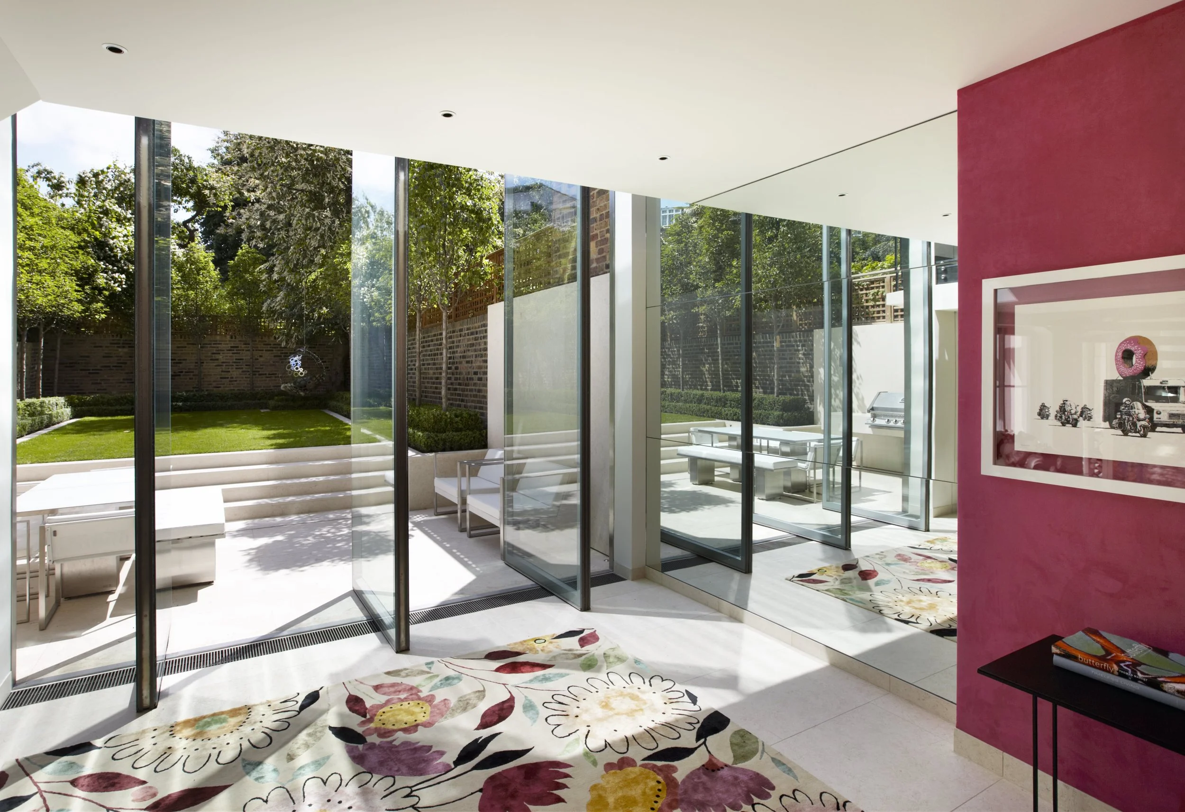
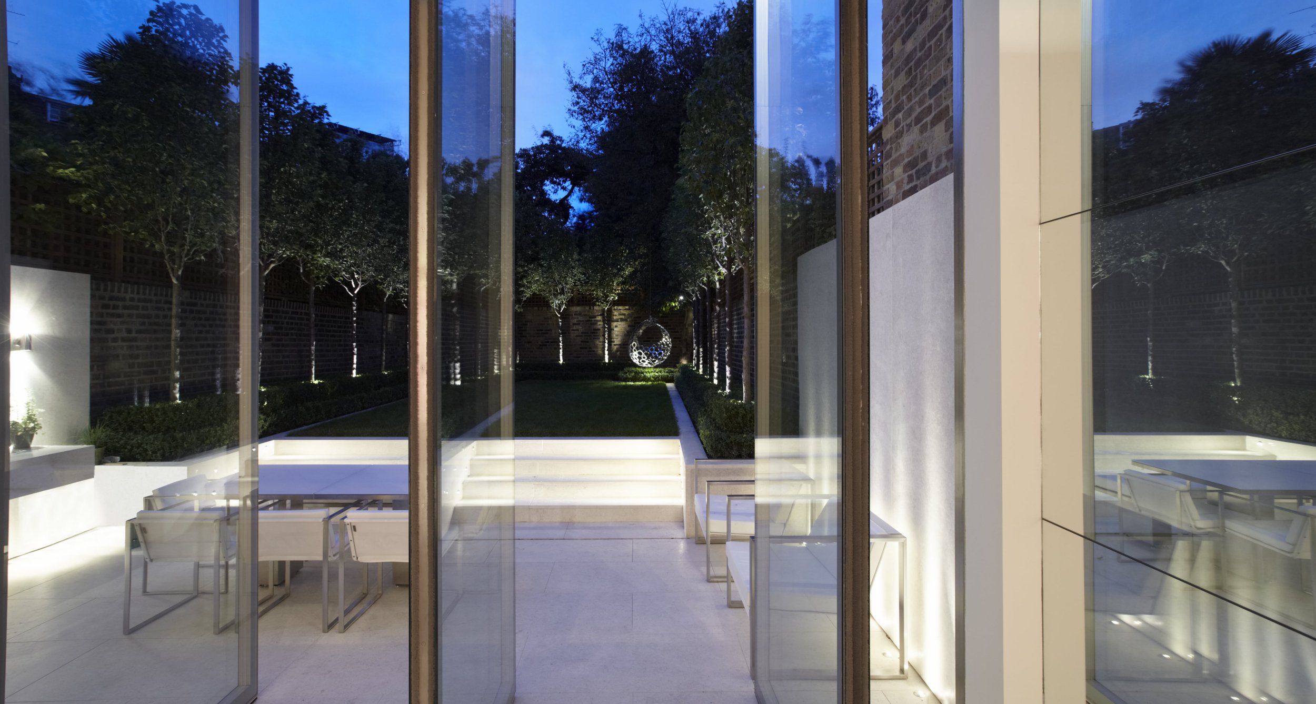
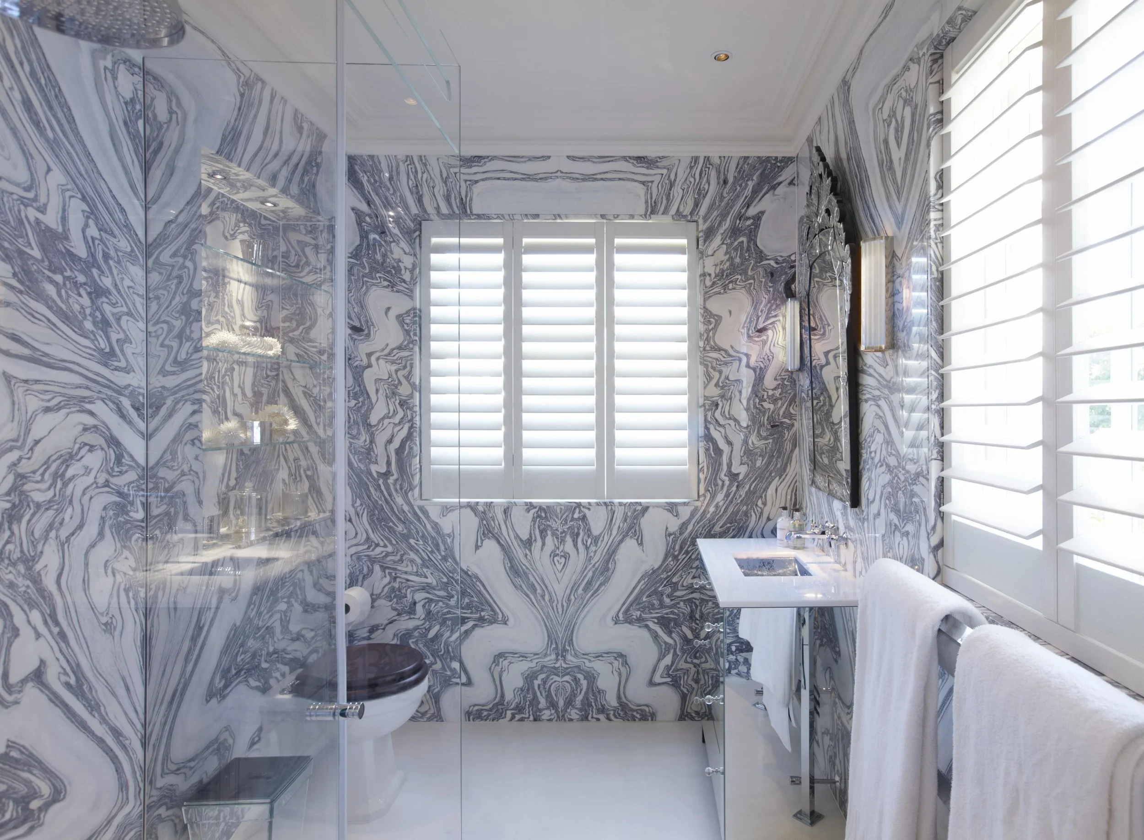
Alterations and extension to a Grade II listed house including a new basement extending under the back garden through to the front vaults and ground floor rear and roof extensions, internal reconfiguration, a feature staircase, wine cellar and play room.
Photography and Interior design by Todhunter Earle
Structural design by Lucking & Clark LLP