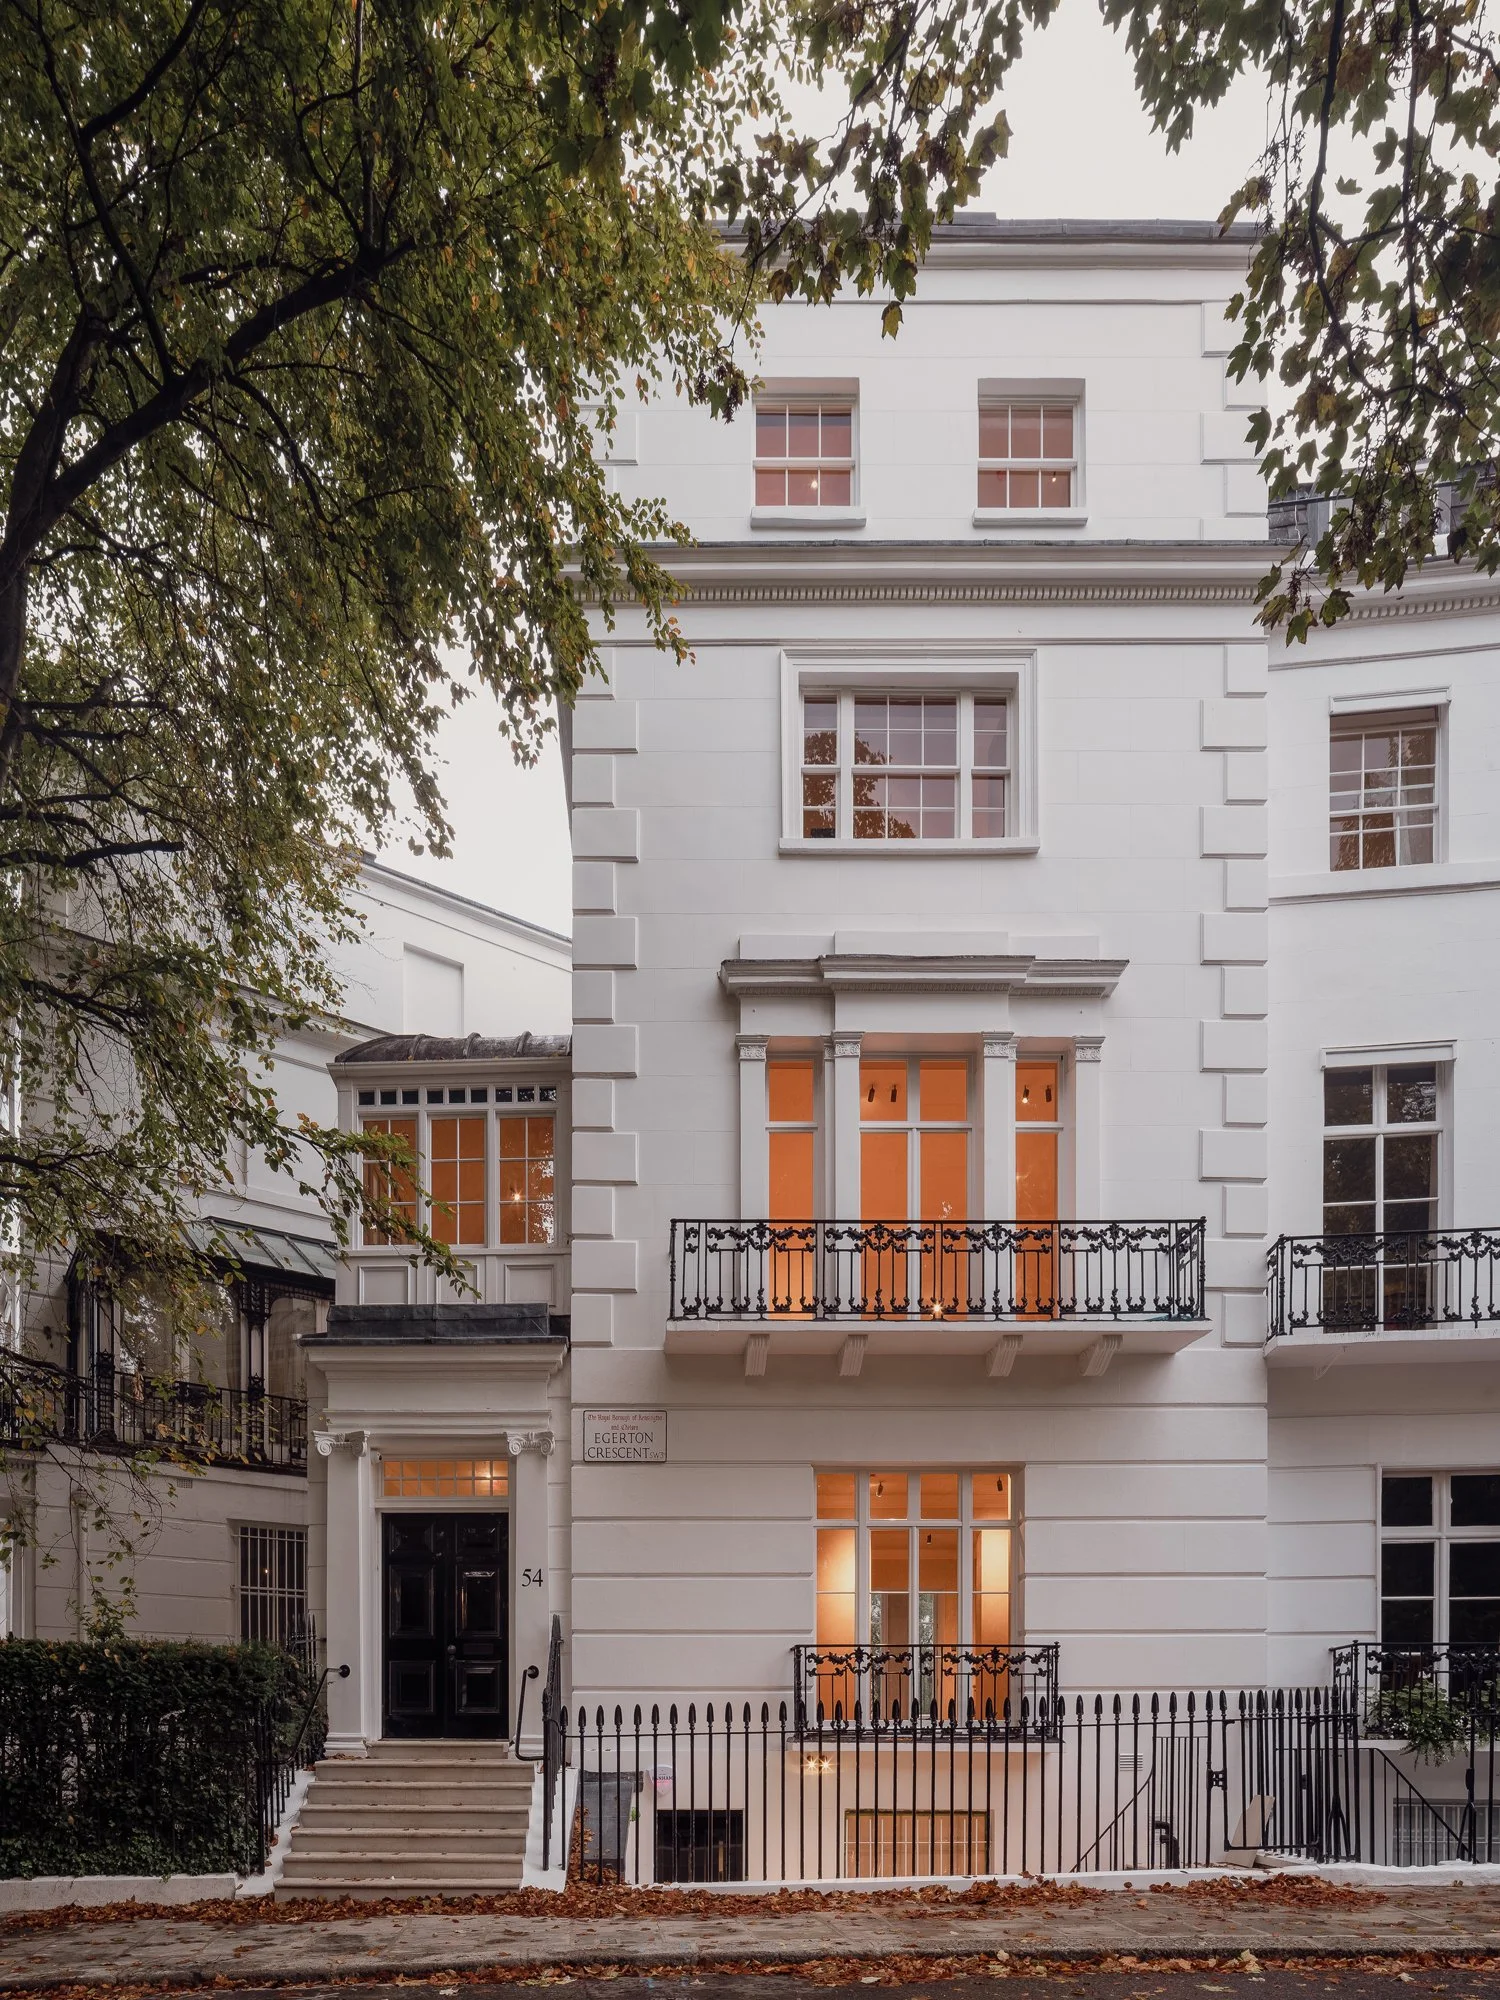
Egerton Crescent
Kensington SW3
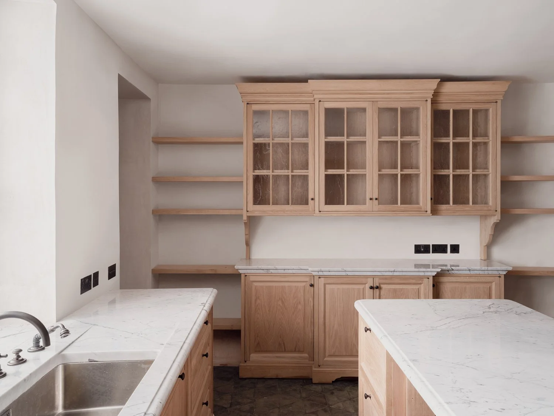
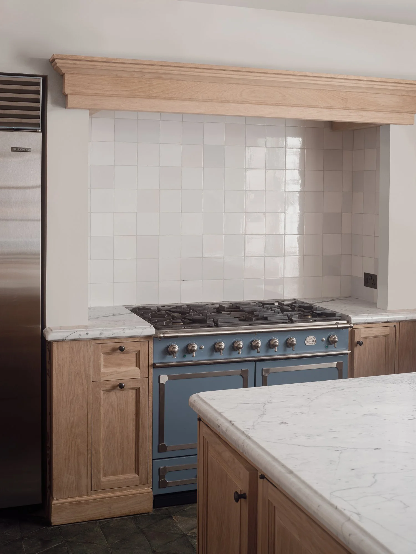
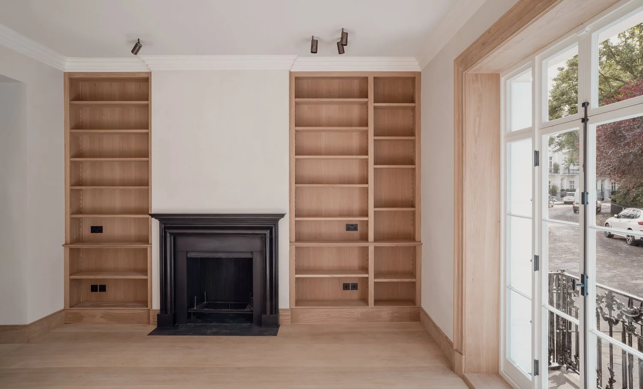
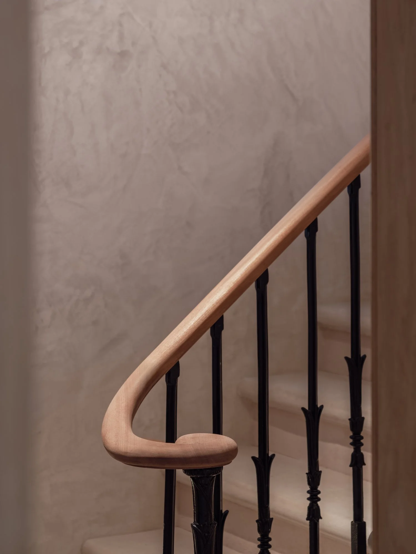
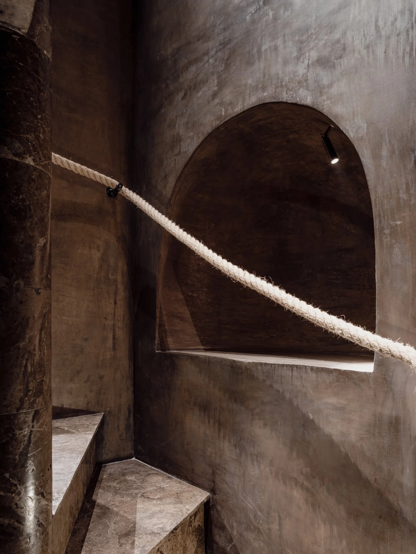
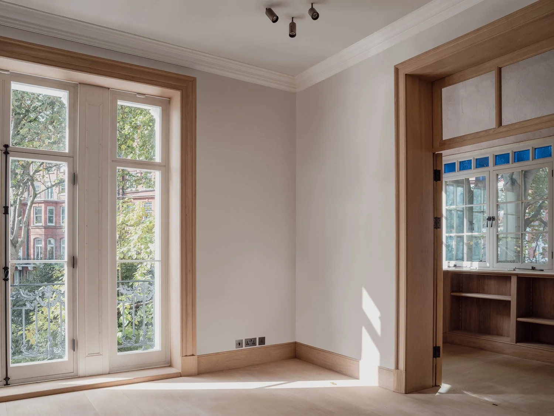
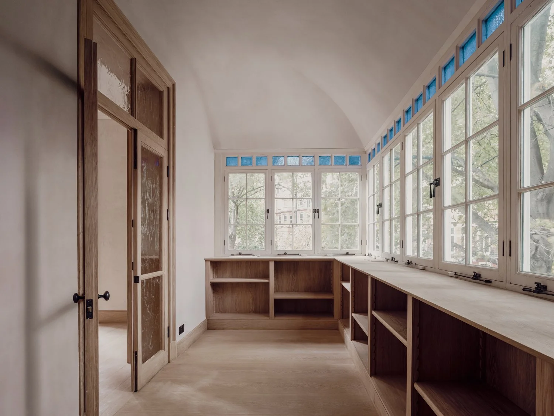
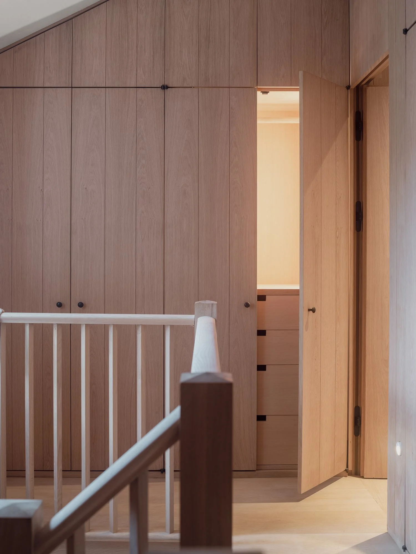
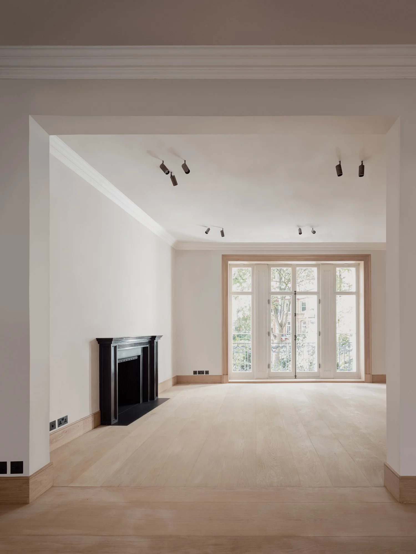
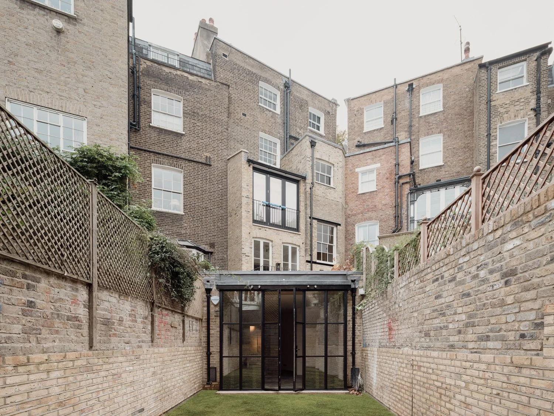
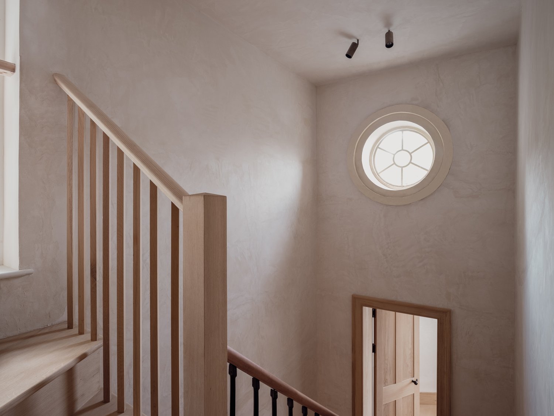
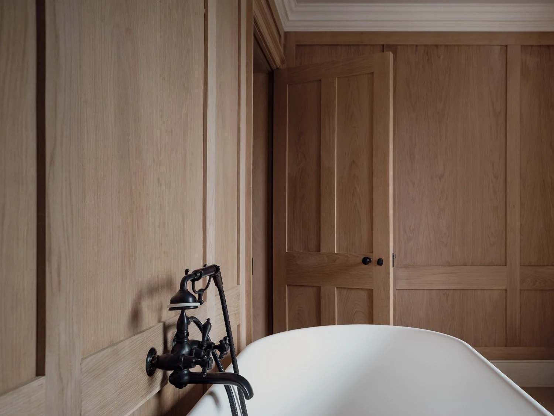
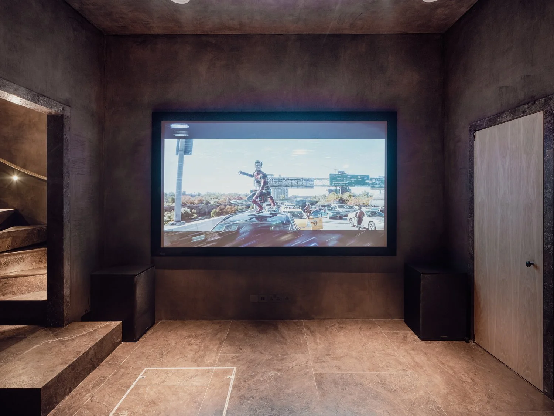
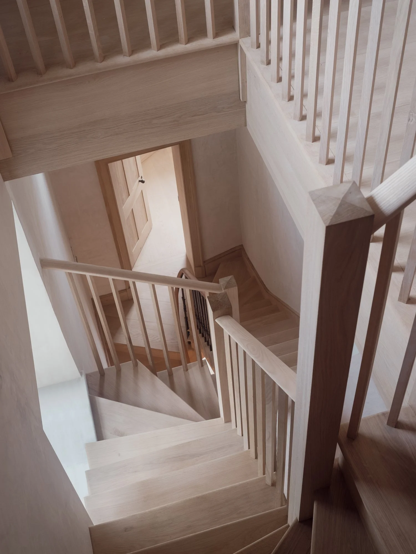
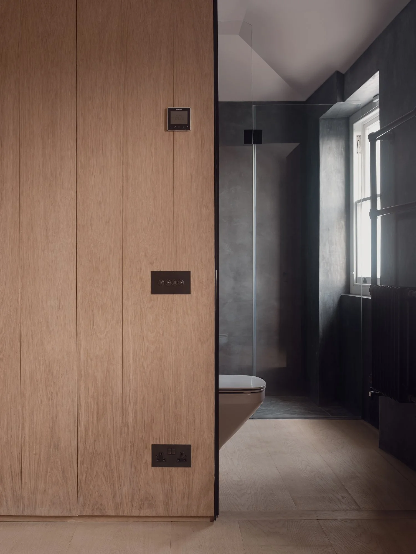
Soft, understated interiors are defined by tactile timber, polished stone and natural light. A new rear extension, conservatory and lower-ground cinema room enhance the functionality and atmosphere of the home.
Photography by Simone Morciano
Interior and lighting design by Axel Vervoordt Interior & Design NV
Services design by Thurgood Design Ltd
Structural design by Axiom Structures Limited
Cost consultant by Johnson Associates (UK) Limited
Main contractor OKTA Construction Limited