Gloucester Square
Paddington W2
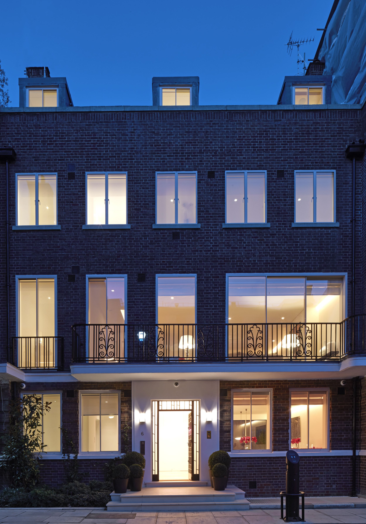
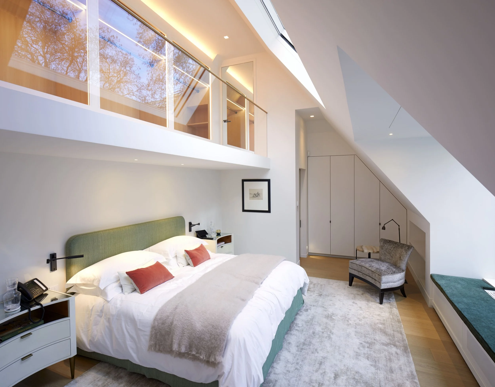
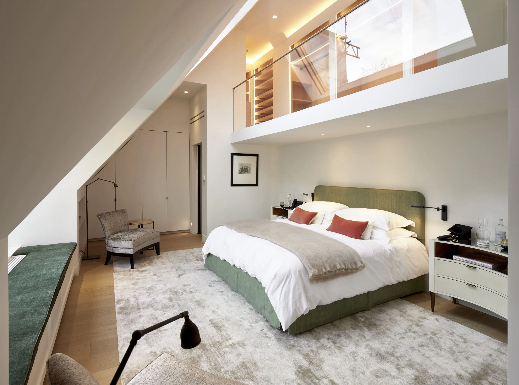
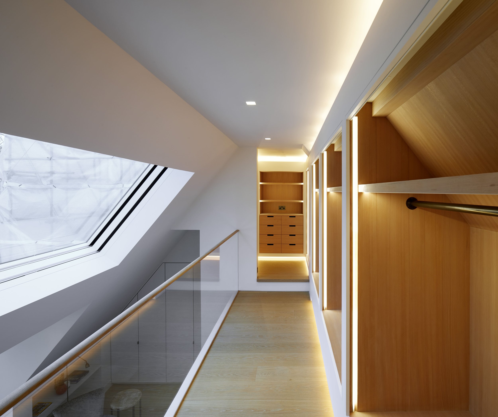
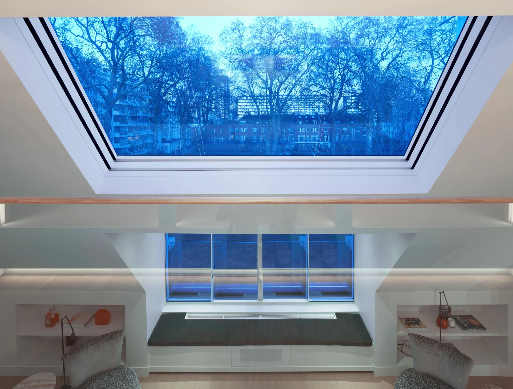
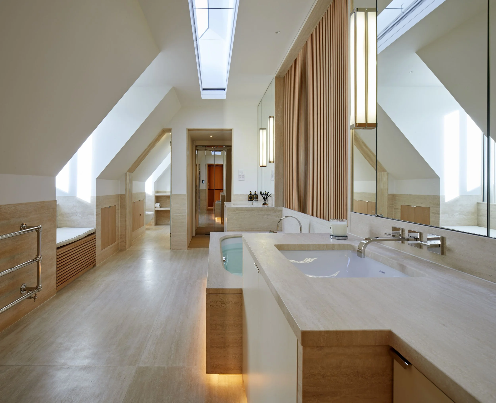
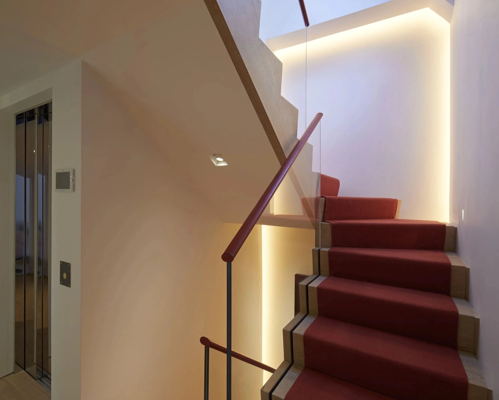
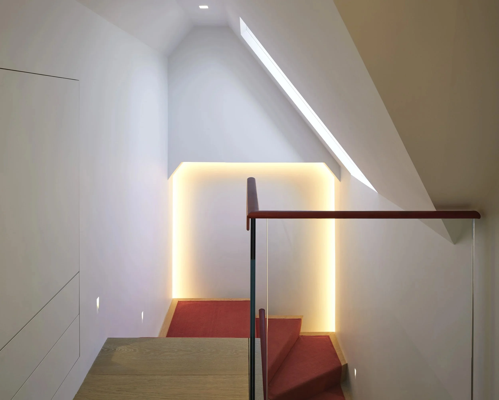
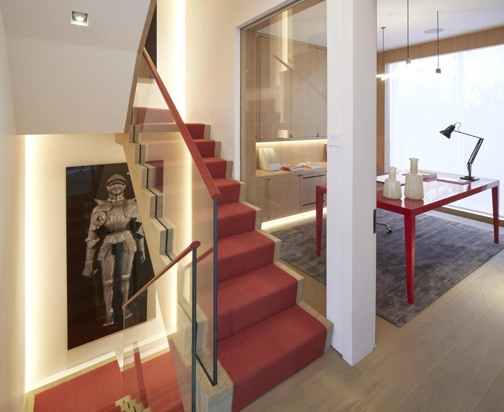
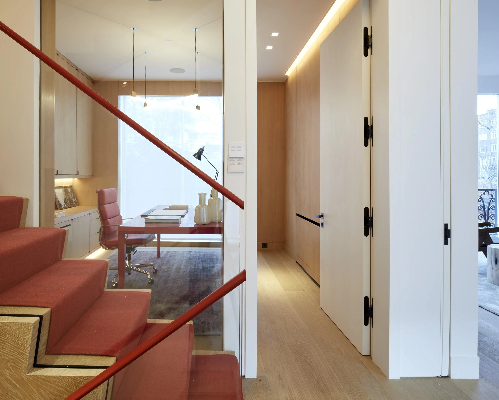
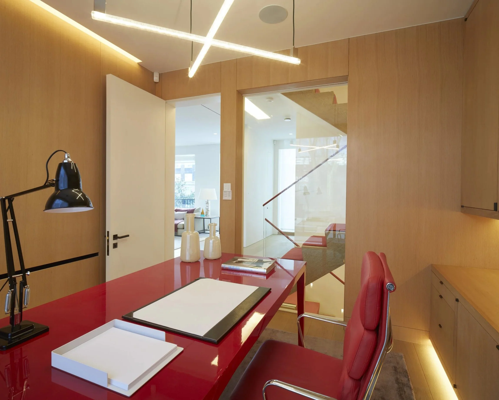
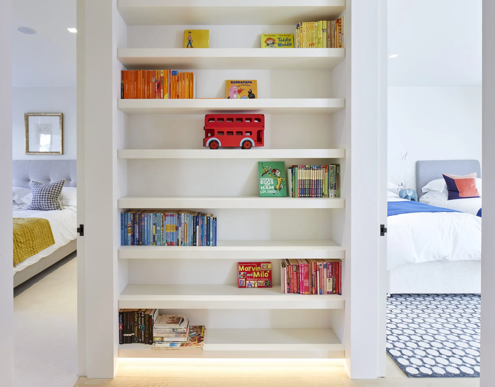
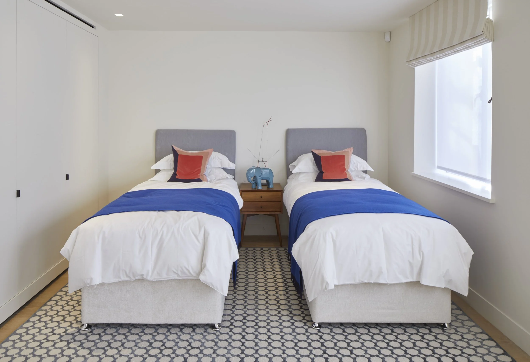
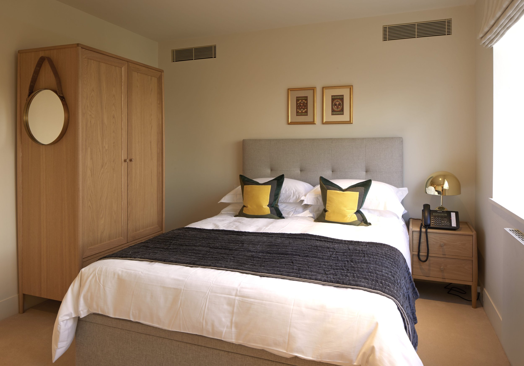
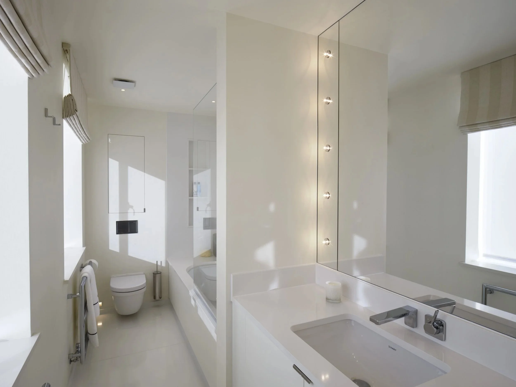
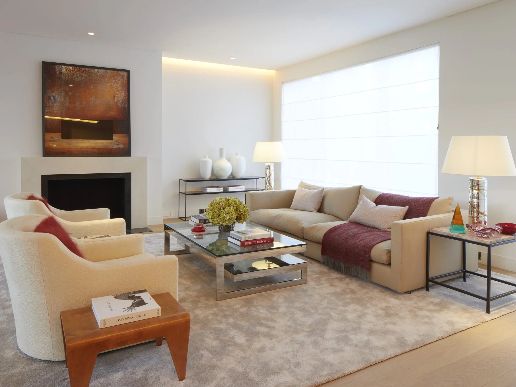
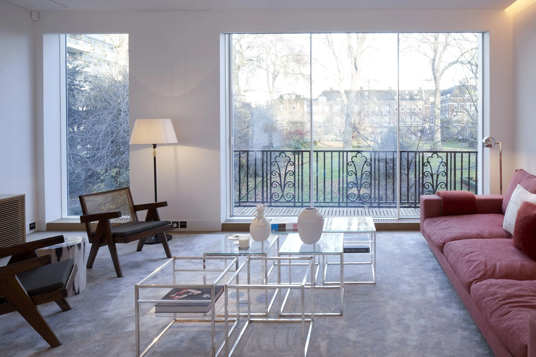
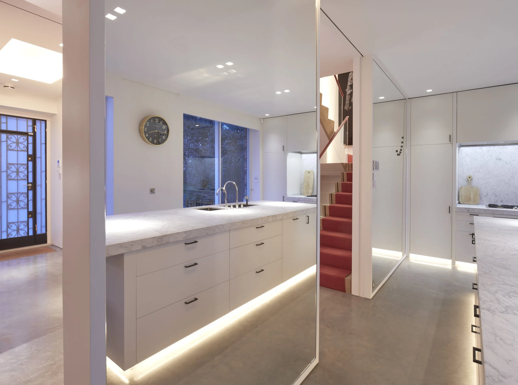
A substantial roof extension creates a spacious principal bedroom suite with an adjoining dressing area. New office space and enlarged living areas create a practical, well-proportioned home.
Photography by Edmund Sumner
Interior design by Mlinaric, Henry and Zervudachi Ltd
Audio-visual design by Marquee Home Limited
Lighting design by Light Bureau Limited
Services Design by Thurgood Design Ltd
Structural Design by Michael Barclay Partnership LLP
Cost Consultant by Stace LLP
Main contractor Alexander Maltby Limited