Hyde Park Square
Hyde Park W2
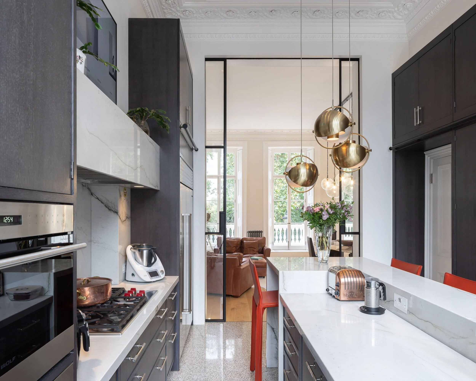
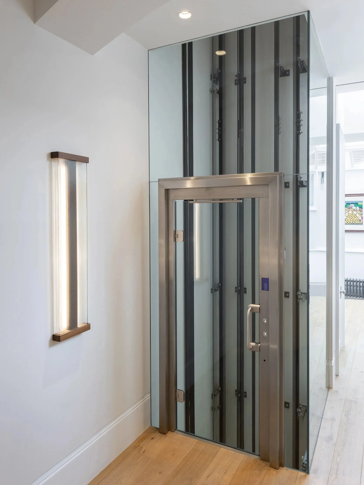
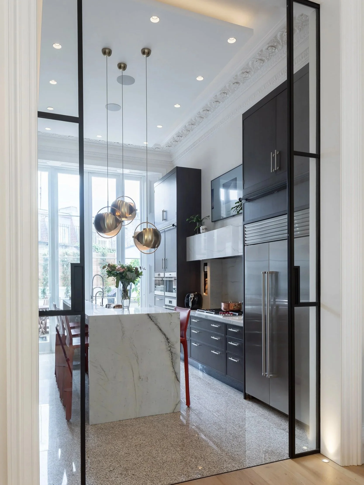
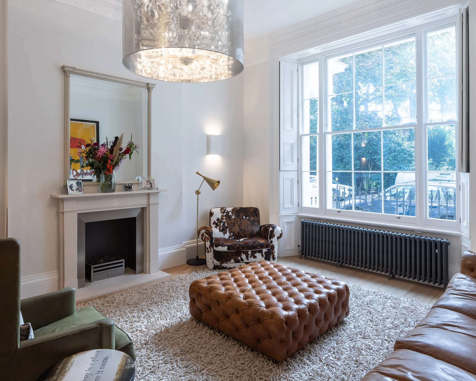
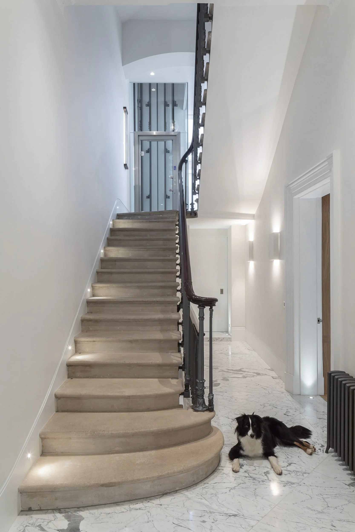
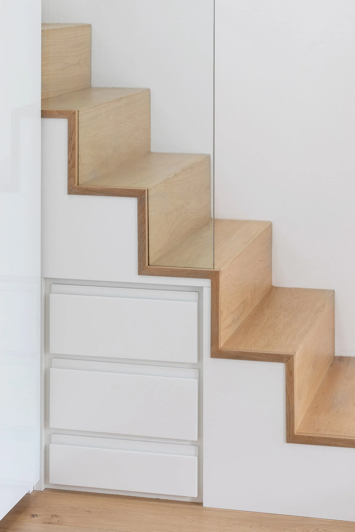
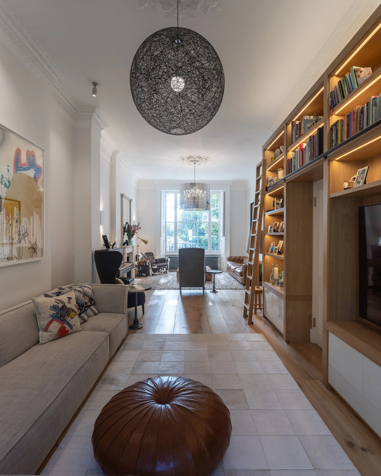
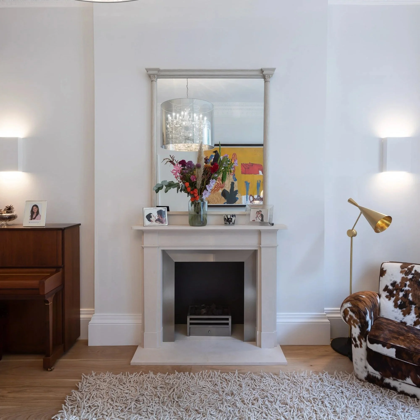
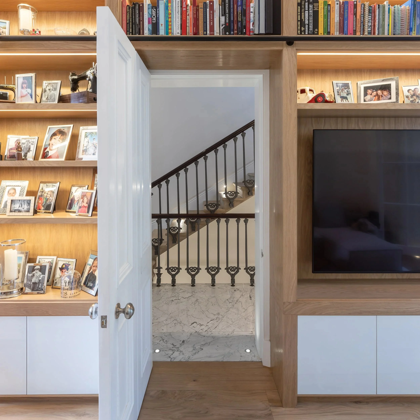
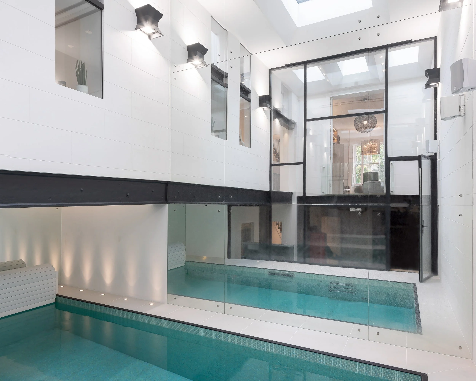
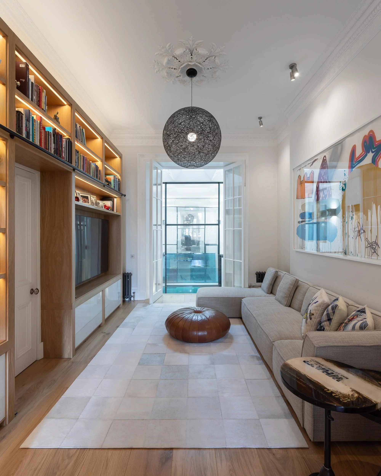
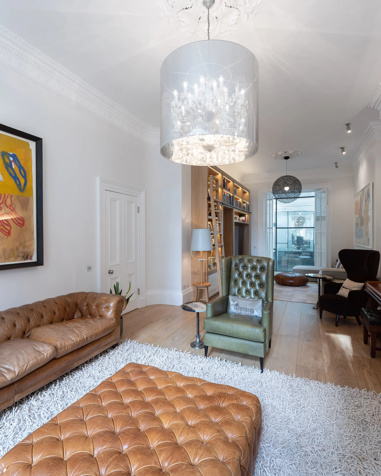
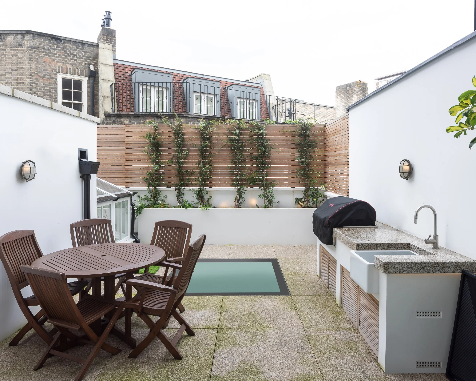
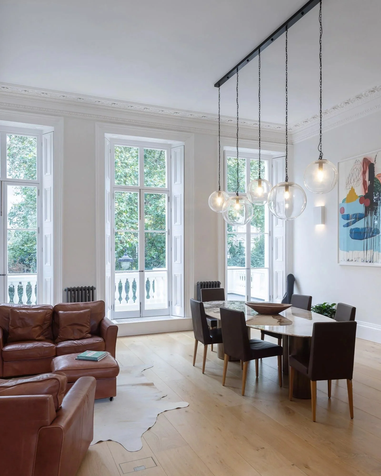
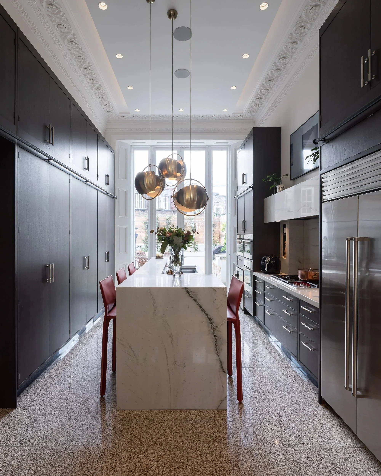
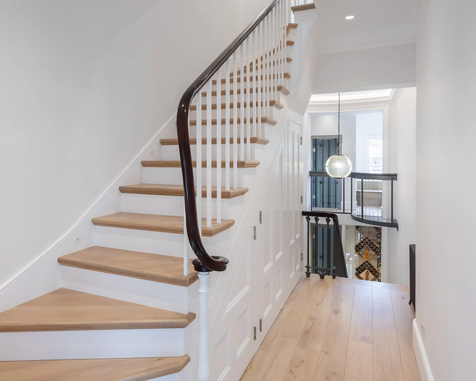
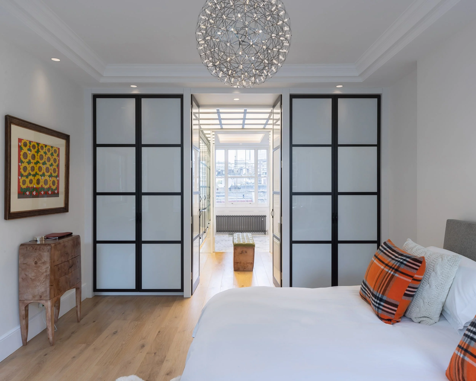
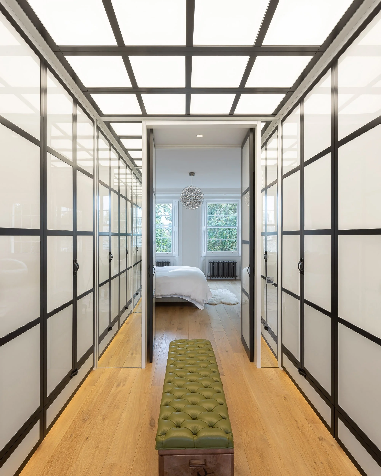
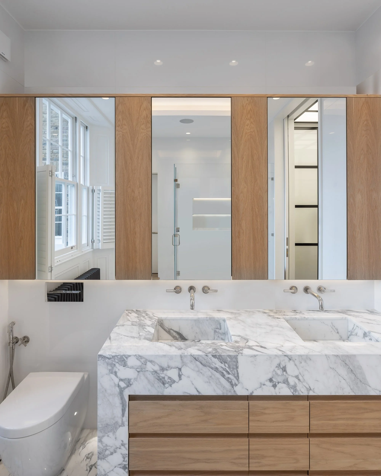
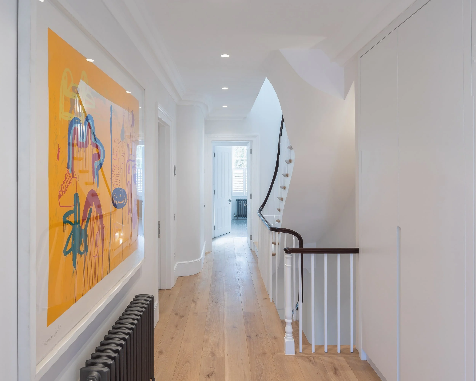
A comprehensive internal renovation reimagined the home with a new kitchen, enhanced living spaces and carefully integrated storage throughout. A private gym and swimming pool complete the transformation.
Photography by Peter Landers
Audio-visual design by Wyse Installations Limited
Services Design by Thurgood Design Ltd
Structural Design by Axiom Structures Limited
Cost Consultant by Andrew Ohl Associates London Limited
Main Contractor by Stella Rossa Limited